City Mews By-Laws
57–75 Buckland Street, Chippendale NSW 2008 · Strata Plan SP16884
57–75 Buckland Street, Chippendale NSW 2008 · Strata Plan SP16884
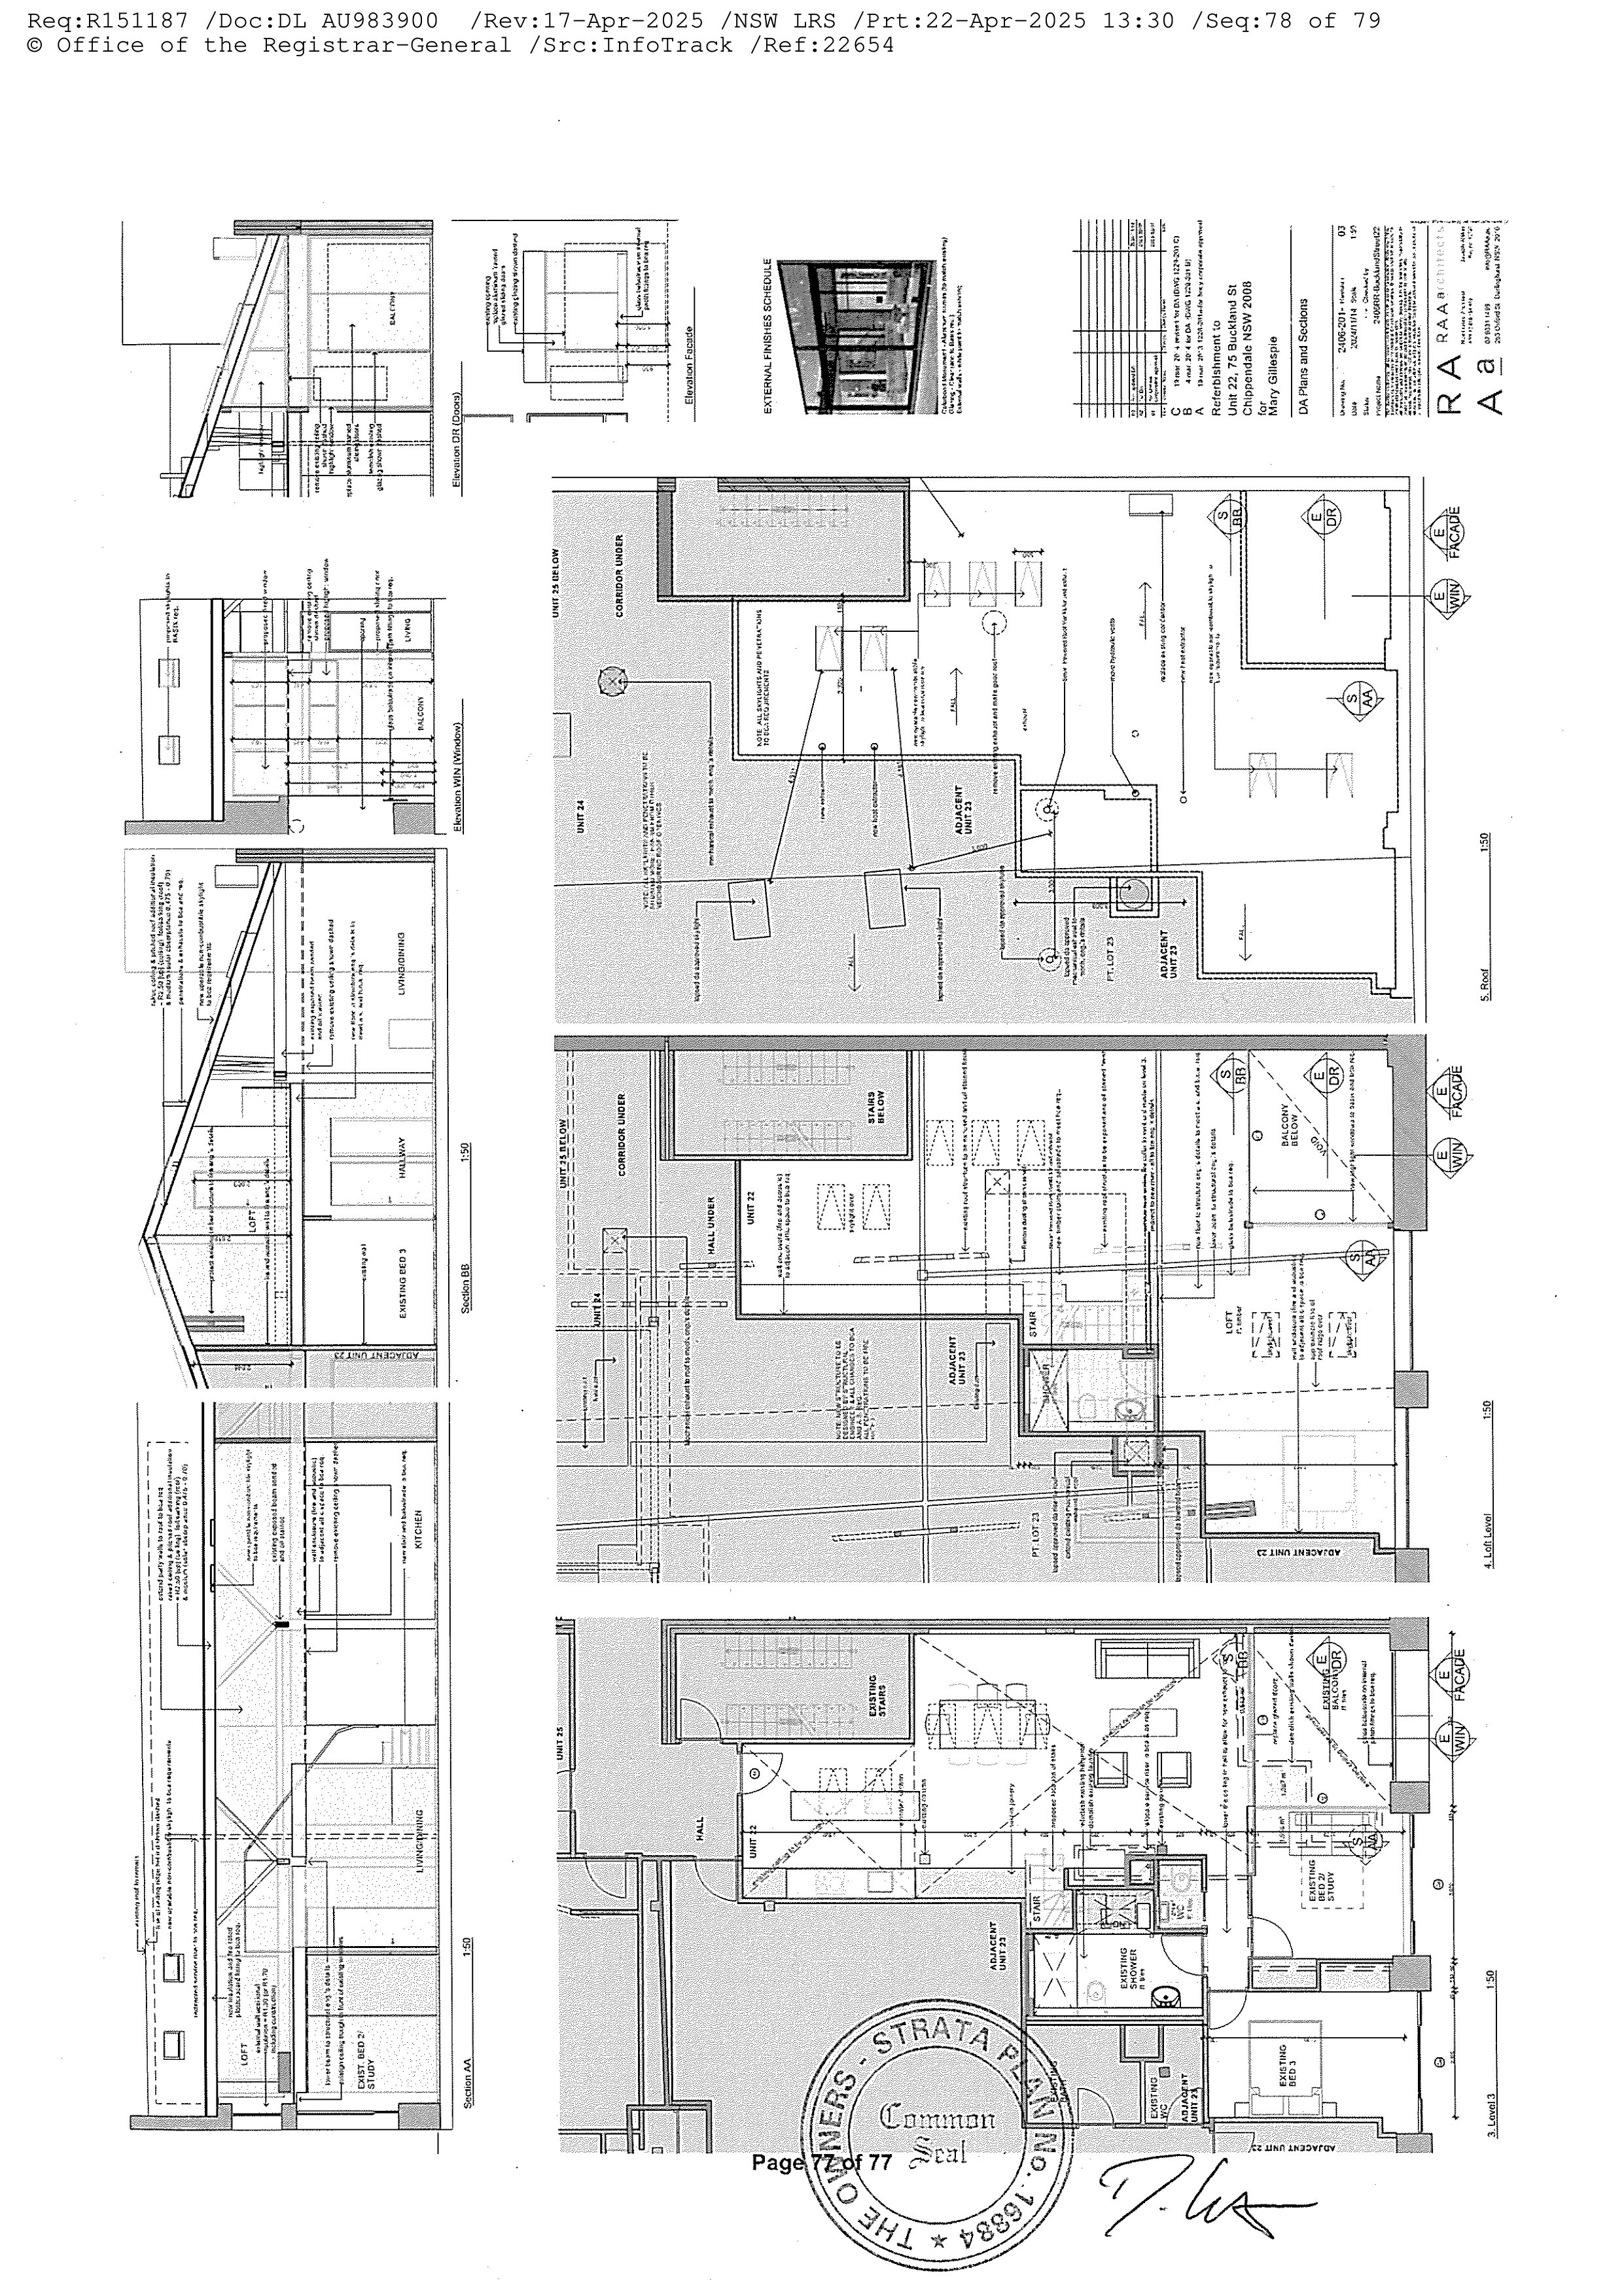
The owner of Lot 22 shall be permitted to construct a new layout to Lot 22, in that the internal structure of the lot will be amended to contain 3 bedrooms and two bathrooms and half bathroom/powder room, shall be permitted to penetrate common property floors for the purposes of installing floor wastes for new bathroom in the loft area, and to install new skylights/ skytube to the Scope of Works and plans by RAA Architects described as Refurbishment to Unit 22, 75 Buckland Street Chippendale NSW 2018, plans numbered: 2406-201 Revision 03 dated November 2024. | Upon completion of the renovation, the owner of Lot 22 shall have the right of exclusive use and enjoyment of the area occupied by the Loft and the skylights. PARTI DEFINITIONS & INTERPRETATION 1.1 In this by-law: a) Authority means any relevant government, semi government, statutory, | public or other authority having any jurisdiction over the Lot. b) Insurance means: i) contractors all risk imsurance with an authorised insurer (incorporating cover against public risk in respect of claims for death, injury, accident and damage occurring in the course of or by reason of the Works to a minimum of $10,000,000); ii) imsurance required under the Home Building Act 1989, which if permissible by the insurer must note the Owners Corporation as an interested party; and ili) workers compensation insurance as required by law. c) Lot means lot 22 in strata scheme 16884. | d) Owner means the owner of the Lot from time to time. e) Owners Corporation means the owners corporation created by the registration of strata plan registration no. 16884. f) Works means the works set out in the scope of works and plans annexed to this by-law. g) Exclusive Use Area means the common property areas reasonably required to keep the Works. Page 68 of 77 Yo
1.2 In this by-law a word which denotes: a) the singular includes plural and vice versa; b) any gender includes the other genders; c) any terms in the by-law will have the same meaning as those defined in the Strata Schemes Management Act 2015; and d) references to legislation includes references to amending and replacing legislation. PART2 GRANT OF RIGHT 2.1 The Owner is authorised to add to, alter and erect new structures on the common property to carry out the Works. . 2.2 The Owner has the exclusive use of the Exclusive Use Area. PART 3 CONDITIONS _ PART 3.1 Before commencement 3.1 Before commencement of the Works the Owner must: a) obtain all necessary approvals from any Authorities and provide a copy to the Owners Corporation; b) effect and maintain Insurance for the duration of the Works being carried out, and provide a copy to the Owners Corporation; c) ensure that this by-law is registered in accordance with section 141 of the Strata Schemes Management Act 2015 at the Registrar-General’s Office; d) if required, provide the Owners Corporation with a report from a suitably qualified acoustic expert in regards to the acoustic adequacy of the proposed flooring and treatment to the flooring; e) if required provide a report to the Owners Corporation from a suitably qualified structural engineer in regards to the effect of the Works on the structural integrity of the building.
PART 3.2 During construction 3,2 Whilst the Works are in progress the Owner must: a) use duly licensed employees, contractors or agents to conduct the Works and supply their contact details before each of them commences their work; b) ensure the Works are conducted in a proper and workmanlike manner and comply with the current Building Code of Australia and the Australian Standards and the law; c) use reasonable endeavours to cause as little disruption as possible; d) perform the Works during times reasonably approved by the Owners Corporation; | e) perform the Works within a period of 3 months from their commencement or such other period as reasonably approved by the Owners Corporation; f) transport all construction materials, equipment and debris in the manner reasonably directed by the Owners Corporation; g) protect all affected areas of the building outside the Lot from damage relating to the Works or the transportation of construction materials, equipment and debris; h) keep all affected areas of the common property outside the Lot clean and tidy, and removing all debris; i) where any work undertaken includes waterproofing then the Owner must ensure that at their cost: i) the waterproofing is carried out in satisfaction of prevailing Australian waterproofing standards by a duly qualified and reputable applicator whose credentials have been approved by the Owners Corporation as a preferred contractor prior to the waterproofing commencing; and ii) that they produce to the Owners Corporation on completion of waterproofing, or within 14 days of being requested to do so, a 5 year warranty of fitness of materials and workmanship comprising the waterproofing from the applicator and to the satisfaction of the strata committee. j) ensure that the Works do not interfere with or damage the common property or the property of any other lot owner other than as approved in this by-law and if this happens the Owner must rectify that interference or damage within a reasonable period of time; and k) not vary the Works without first obtaining the consent in writing from the Owners Corporation. Pa70g ofe 77
PART 3.3 After construction 3.3 After the Works have been completed the Owner must without unreasonable delay: a) notify the Owners Corporation that the Works have been completed; b) notify the Owners Corporation that all damage, if any, to lot and common property caused by the Works and not permitted by this by-law have been rectified; c) providthee Owners Corporation with a copy of any certificate or certification required by an Authority to certify the Works; d) if required, provide the Owners Corporation with a report from a suitably qualified acoustic expert in regards to the acoustic adequacy of the installed flooring and treatment to the flooring; and e) if required, provide the Owners Corporation with certification from a suitably qualified engineer(s) approved by the Owners Corporation that the Works have been completed in accordance with the terms of this by-law. PART 3.4 Enduring rights and obligations 3.4 The Owner: a) is responsible for the ongoing maintenance of the alterations of, additions to and new structures erected on the common property resulting from the Works; | b) is responsible for the proper maintenance of, and keeping in a state of good and serviceable repair, the Exclusive Use Area and the Works; c) must renew or replace the Works when necessary or when reasonably required by the Owners Corporation; d) remains liable for any damage to lotor common property arising out of the Works; | e) must make good any damage to lot or common property arising out of the Works; and f} must indemnify the Owners Corporation against any costs or losses arising out of the Works to the extent permitted by law.
SCOPE OF WORKS Kitchen . e Remove, replace and install new bench tops Remove, replace and install new cabinets Remove, replace and install new lighting Remove, replace and install new kitchen appliances Remove, replace and install new kitchen sink Remove existing floor and install new timber floors Installation of new acoustic underlay Install new power outlets @« 6 © @ @ ®@ ®e Install plumbing, and electrical connections associated with the new kitchen appliances Install splashbacks Install plumbing connections associated with the new kitchen sink Remove, replace and install new range hood and exhaust fan Change layout of kitchen Relocate plumbing, and electrical connections to accommodate @ 6 © @0 ® new kitchen layout e Installation of new waterproofing membrane Bathroom Remove, replace and instali new vanity and sink Remove, replace and install new cabinets Remove, replace and install new lighting Install new power outlets Remove, replace and install new ventilation fan Change layout of bathroom _ Relocate plumbing and electrical connections to accommodate new bathroom layout Remove existing tiling and install new wall tiles Remove existing floor and install new floor tiles Installation of new waterproofing membrane | Remove, replace and install new shower and shower screen Remove, replace and install new toilet Remove, replace and install new tap ware Remove, replace and install new sky light Remove bath @( @ @ ©6 ©6 @ 9 Pa72g ofe 77
Ventilation fan details Replace existing Creating an opening in the existing ceiling Dimensions 250mm by 250mm Air-conditioning details Install multi-head air conditioner with condenser on roof Ducted vents located in loft, bedrooms 1 and 2, kitchen and living/dining e Create an opening in the existing roof to connect to external condenser e Condenser dimensions 946mm x 410mm x 810mm Laundry Remove, replace and install new sink Remove, replace and install new cabinets Remove, replace and install new lighting Install new power outlets Remove, replace and install new ventilation fan Change layout of laundry Relocate plumbing, and electrical connections to accommodate new laundry layout Remove existing floor and install new floor tiles Remove existing tiling and install new wall tiles Installation of new waterproofing membrane Bedrooms Remove, replace and install new wardrobes Remove, replace and install new lighting Installation of new acoustic underlay Install new power outlets Remove existing floor and install new timber floors
Bedrooms Remove, replace and install new wardrobes Remove, replace and install new lighting Installation of new acoustic underlay Install new power outlets Remove existing floor and install new timber floors Hallways @ Remove existing floor and install new timber floors e Installation of new acoustic underlay e Remove, replace and install new lighting Living/dining rooms ® Remove, replace and install new lighting Remove existing floor and install new timber floors Installation of new acoustic underlay Install new power outlets | Installation of a wall mounted television 8 8 ¢6 oe Flooring e Remove existing floor and install new timber floors e Installation of new acoustic underlay Balcony / Courtyard e Remove, replace and install new balcony doors ® Installation of new waterproofing membrane e Remove and replace windows
Removing/Modifying Walls and Doors Walls e Removing e Modifying e Description of modifications: Oo Remove ceiling in kitchen/living and dining area and install vaulted ceiling with exposed structural timbers Remove balcony step ins (affecting current kitchen position and existing 2nd bedroom) to make balcony rectangular Install new balcony sliding door.and highlight window overlooking lounge/dining | Remove current laundry and relocate to downstairs full bathroom | Install new downstairs half bathroom (powder room) Install new wall and highlight windows in new 3rd/loft bedroom overlooking balcony Install new bedroom and ensuite bathroom in loft area above existing beds 1 and 2 and bathroom, with vaulted ceiling into current loft space oO Install window overlooking balcony in new loft bedroom Install stairs to access new loft bedroom Remove existing hallway and relocate to new hallway position Remove and replace wall between existing bedrooms | and 2 to allow for builtin wardrobes in both bedrooms Install skylights over new kitchen, lounge/dining and new loft Doors e Removing e Modifying e Description of modifications: © Remove and install new door to downstairs full bathroom o Install door in new downstairs half bathroom © Install door in new loft ensuite Pa75g ofe 77
PLANS This plan is in JPG format and is attached to the email, file name: 2406-201 DA Plans and Sections Company that prepared the plans: RAA Architects Plans prepared by: Erik Rudofsson Date of plans: 14/11/2024 Pa76g ofe 77
Attachment 1
Attachment 2